
Luis Ruiz
REALTOR®, S.0204213

BEDS3
BATHS2 full
SQUARE FEET1,353
MLS#2173588
STATUSActive
PROPERTY TYPEResidential - Single Family
SCHOOLWashington
Property Description
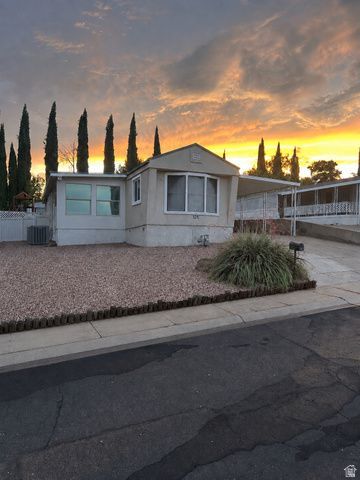
Beautifully remodeled 3-bedroom, 2-bath home offering 1,353 sq. ft. of bright, comfortable living space! Featuring an oversized primary suite, an additional living room/den perfect for a home office or family room, and abundant natural light throughout. The interior has been completely updated and is clean, fresh, and move-in ready. Enjoy the benefits of NO HOA in a fantastic Washington location just minutes from the ball fields, community center, parks, shopping, and dining. Whether you're looking for a full-time residence or the perfect snowbird retreat, this home is a must-see!
Property Features
Property Type: Residential - Single Family
Basement: None
Cooling: Central Air
Fenced: Yes
Heating: Electric
Home Style: Mobile
Lot Size: 0.13 Acres
Roof Type: Metal
Stories: 1.0
Taxes: $1,200
Year Built: 1983
Amenities
Disposal
Kitchen: Updated
Oven: Gas
Deck; Covered
Lighting
Patio: Covered
Patio: Open
Feature Descriptions
Accessibility: Accessible Electrical and Environmental Controls, Ground Level, Accessible Entrance, Single Level Living, Visitable, Customized Wheelchair Accessible
Appliances: Portable Dishwasher, Microwave, Refrigerator
Exterior: Stucco, Other
Flooring: Laminate
Laundry: Electric Dryer Hookup
Lot: Curb & Gutter, Fenced: Part, Road: Paved, Sidewalks
Lot Dimensions: 0.0x0.0x0.0
Other Equipment: Storage Shed(s), Swing Set, Workbench
Parcel#: W-HMHE-1-A-4
Parking: Covered
Parking Notes: Covered
Patio/Porch: Covered, Patio: Open
Sewer: Sewer: Connected
Topography: Curb & Gutter, Fenced: Part, Road: Paved, Sidewalks
Utilities: Natural Gas Connected, Electricity Connected, Sewer Connected, Water Connected
Water: Culinary
Window: Part
Local Schools
High School: Pine View
Middle School: Pine View Middle
Elementary School: Washington
School District: Washington
Listed By / Shown By
Listed By
Agency Name: Luxury Group
Agency Phone: 435-705-4990
Shown By
Agent Name: Luis Ruiz
Agent Phone: (702) 886-8573
Agency Title: Wardley Real Estate

Estimate Your Payment
Estimated Payment
$ 1,292.19 per month $1,107.60 Principal & Interest $100.00 Property Tax $84.58 Homeowner's InsuranceChange Payment Information


Privacy Policy / DMCA Notice / ADA Accessibility


This site is hosted, designed and copyright
© 1994 - 2026 by
Delta Media Group, Inc. -- Patent Pending --
131 N Rickie Rd | MLS# 2173588
This single family home located at 131 N Rickie Rd , Washington, UT 84780 is currently listed for sale with an asking price of $289,999. This property was built in 1983 and has 3 bedrooms and 2 full baths with 1353 sq. ft. N Rickie Rd is located within the Washington school district. Search Washington real estate on luisruiz.wardleyre.com today.