
Luis Ruiz
REALTOR®, S.0204213

BEDS4
BATHS2 full
SQUARE FEET1,586
MLS#2816303
STATUSActive
PROPERTY TYPEResidential - Single Family
SUBDIVISIONLiberty Belle Manor
Property Description
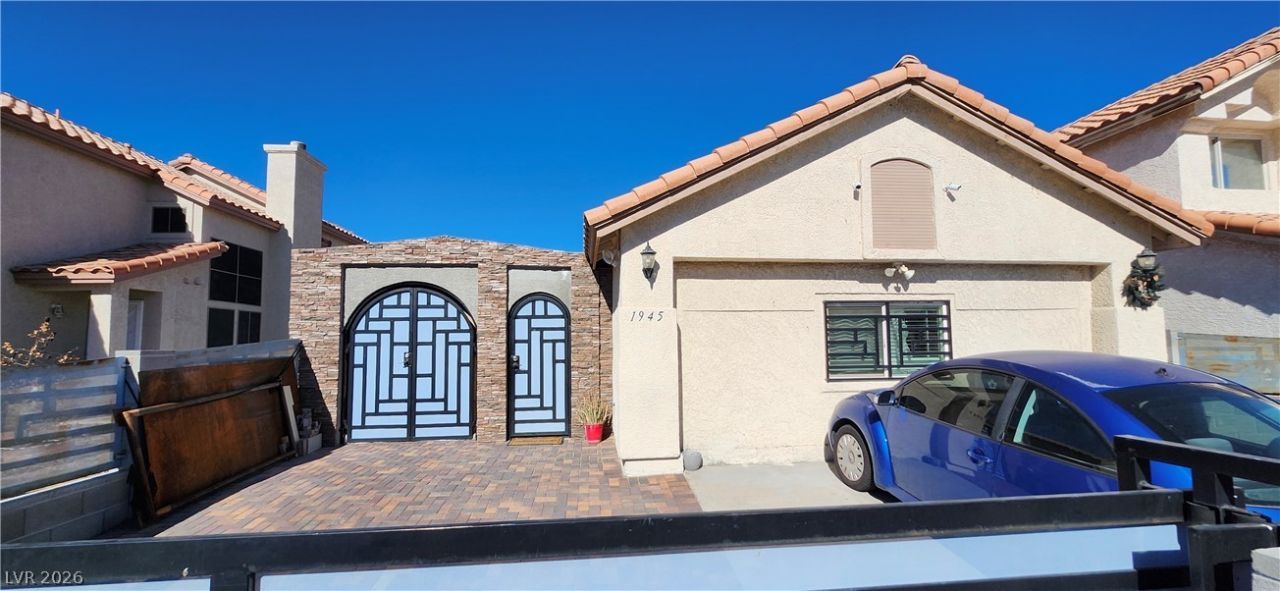
Welcome tο thiÑ? spаÑ?Ñ?οuÑ? Ñ?ingle-story home fеaturÑ?ng 4 bedrooms and 2 bathrooms, plus additional flexible living spaces. The converted garage offers a 2-bedroom studio with its own appliances, providing excellent potential for guests, extended family, or additional living arrangements. The backyard features another studio that is nearly finished and offers an opportunity to customize and complete it to your liking. Appliances for both the main house and studios are included. The enclosed front porch provides additional space for entertaining, relaxing, or enjoying time with family and friends. A versatile property with plenty of space and potential!
Property Features
Property Type: Residential - Single Family
Cooling: Central Air, Gas
Fireplaces: 1
Heating: Central, Gas
Home Style: One Story
Lot Size: 0.09 Acres
Roof Type: Tile
Stories: 1.0
Taxes: $1,389
Year Built: 1992
Amenities
BathroomonMainLevel
Bedroom on Main Level
Ceiling Fan(s)
Primary Downstairs
Window Treatments
None
Feature Descriptions
Appliances: Dryer, Dishwasher, Disposal, Gas Range, Gas Water Heater, Microwave, Refrigerator, Washer
Association Amenities: None
Exterior: Frame, Stucco
Fencimg: Block, Electric, Full
Fireplace: Family Room, Gas
Flooring: Hardwood, Tile
Laundry: Gas Dryer Hookup, Main Level
Lot: < 1/4 Acre
Parcel#: 138-23-313-014
Parking: Garage, Private
Parking Notes: Garage, Private
Sewer: Public Sewer
Utilities: Underground Utilities
Water: Public
Window: Blinds, Double Pane Windows
Room Sizes
Family Room: 14 X 13
Kitchen: 10 X 10
Bedroom 3: 10 X 12
Bedroom 2: 10 X 10
Primary Bathroom: 6 X 12
Primary Bedroom: 13 X 12
Local Schools
High School: Western
Middle School: Brinley J. Harold
Elementary School: Fong, Wing & Lilly,Fong, Wing & Lilly
Listed By / Shown By
Listed By
Agency Name: DH Capital Realty
Agency Contact: 702-227-7171
Agent Name: Lissette Alzola-Miguel

Shown By
Agent Name: Luis Ruiz
Agent Phone: (702) 886-8573
Agency Title: Wardley Real Estate

Estimate Your Payment
Estimated Payment
$ 1,780.70 per month $1,546.83 Principal & Interest $115.75 Property Tax $118.13 Homeowner's InsuranceChange Payment Information


"GLVAR MLS deems information realiable but not guaranteed."
Listing data compilation and photo(s) © 2026 Greater Las Vegas Association of REALTORS® MLS , All Rights Reserved.
Privacy Policy / DMCA Notice / ADA Accessibility


This site is hosted, designed and copyright
© 1994 - 2026 by
Delta Media Group, Inc. -- Patent Pending --
1945 Bookbinder Drive | MLS# 2816303
This single family home located at 1945 Bookbinder Drive , Las Vegas, NV 89108 is currently listed for sale with an asking price of $405,000. This property was built in 1992 and has 4 bedrooms and 2 full baths with 1586 sq. ft. Bookbinder Drive is located in the Liberty Belle Manor subdivision. Search Liberty Belle Manor real estate on luisruiz.wardleyre.com today.