
Luis Ruiz
REALTOR®, S.0204213

BEDS3
BATHS3 full
SQUARE FEET2,322
MLS#2812459
STATUSActive
PROPERTY TYPEResidential - Single Family
SUBDIVISIONCity Lights Estate Phase 3
Property Description
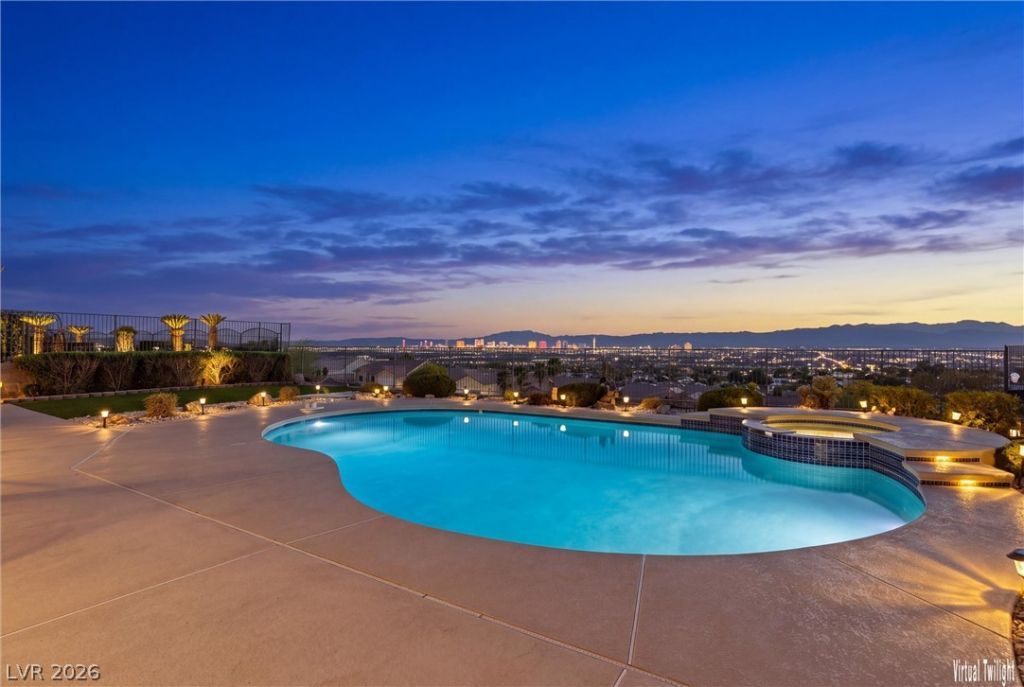
Perched ??igh ??bove th? C??t?? ?????ght?? with Panoramic Vall?y V??ews!Nestled behind private gates in an intimate Sunrise Mountain enclave, this home offers an exclusive sanctuary elevated far above the valley floor. It captures arguably the finest, most breathtaking 180-degree panoramic vistas in all of Las Vegas. Enjoy completely unobstructed sightlines stretching from the city skyline to the Red Rock Canyon range and Mount Charleston.Inside, this spacious single-story retreat features soaring vaulted ceilings, formal living and dining spaces, and a sun-drenched family room centered around a cozy two-way fireplace. The open kitchen flows naturally into the main living quarters, making it ideal for daily living and social gatherings alike. The primary suite serves as a true sanctuary, featuring walk-in closets, an updated ensuite with an oversized walk-in shower conversion, and private access to the outdoor patio. A brilliant, highly functional floor plan includes two comfortable secondary bedrooms, a massive separate laundry room with folding tables (washer and dryer included), and a dedicated 3/4 pool-entry bath that keeps wet feet out of the main living areas.The ultimate setting for evening hosting: step outside into an expansive backyard featuring a large swimming pool with a classic diving board, an attached hot tub and spa, and a deep covered patio. Everything is built around a breathtaking, front-row view of the Las Vegas Strip and city lights at night.Equipped with Rolladen rolling shutters on all windows, the property provides superior thermal insulation for high-efficiency energy savings against the summer heat, added lock-and-leave security, and effortless light control. Complete with a two-car garage and sunrise views across the front elevation, this rare mountain home blends elevated privacy, peace of mind, and resort-style living!
Property Features
Property Type: Residential - Single Family
Cooling: Central Air, Electric
Fireplaces: 1
Garage: 2 car attached
Heating: Central, Gas
Home Style: One Story
Lot Size: 0.22 Acres
Roof Type: Pitched, Tile
Stories: 1.0
Taxes: $1,927
Year Built: 1989
Amenities
Bedroom on Main Level
Ceiling Fan(s)
Primary Downstairs
Window Treatments
Barbecue
Patio
Sprinkler/Irrigation
Feature Descriptions
Appliances: Dryer, Electric Range, Disposal, Gas Water Heater, Refrigerator, Water Softener Owned, Washer
Association Amenities: Gated
Days on Site: 10
Exterior: Frame, Stucco
Fencimg: Back Yard, Wrought Iron
Fireplace: Family Room, Living Room, Multi-Sided, Wood Burning
Flooring: Carpet, Ceramic Tile, Laminate
HOA Fee: 53/ Monthly
Laundry: Gas Dryer Hookup, Laundry Room
Lot: Drip Irrigation/Bubblers, Desert Landscaping, Landscaped, Synthetic Grass, Trees, < 1/4 Acre
Parcel#: 140-23-712-005
Parking: Attached, Exterior Access Door, Finished Garage, Garage, Garage Door Opener, Open, Storage
Parking Notes: Attached, Exterior Access Door, Finished Garage, Gara
Patio/Porch: Covered, Patio
Pool: In Ground, Private, Pool/Spa Combo
Sewer: Public Sewer
Spa: Yes
Swimming Pool: Yes
Utilities: Cable Available, Underground Utilities
Water: Public
Window: Blinds, Double Pane Windows, Plantation Shutters
Room Sizes
Living Room: 16 X 10
Dining Room: 10 X 8
Family Room: 18 X 15
Bedroom 3: 12 X 11
Bedroom 2: 12 X 12
Primary Bedroom: 18 X 16
Local Schools
High School: Sunrise Mountain School
Middle School: Bailey Dr William(Bob)H
Elementary School: Mountain View,Mountain View
Listed By / Shown By
Listed By
Agency Name: Coldwell Banker Premier
Agency Contact: (702) 278-3580
Agent Name: David J. Squier

Shown By
Agent Name: Luis Ruiz
Agent Phone: (702) 886-8573
Agency Title: Wardley Real Estate

Estimate Your Payment
Estimated Payment
$ 2,618.95 per month $2,283.95 Principal & Interest $160.58 Property Tax $174.42 Homeowner's InsuranceChange Payment Information


"GLVAR MLS deems information realiable but not guaranteed."
Listing data compilation and photo(s) © 2026 Greater Las Vegas Association of REALTORS® MLS , All Rights Reserved.
Privacy Policy / DMCA Notice / ADA Accessibility


This site is hosted, designed and copyright
© 1994 - 2026 by
Delta Media Group, Inc. -- Patent Pending --
1961 Napoleon Drive | MLS# 2812459
This single family home located at 1961 Napoleon Drive, Las Vegas, NV 89156 is currently listed for sale with an asking price of $598,000. This property was built in 1989 and has 3 bedrooms and 3 full baths with 2322 sq. ft. Napoleon Drive is located in the City Lights Estate Phase 3 subdivision. Search City Lights Estate Phase 3 real estate on luisruiz.wardleyre.com today.