
Luis Ruiz
REALTOR®, S.0204213

BEDS3
BATHS2 full 1 partial
SQUARE FEET1,657
MLS#2833484
STATUSActive
PROPERTY TYPERental - Townhouse
SUBDIVISIONTripoly At Kings Hill
Property Description
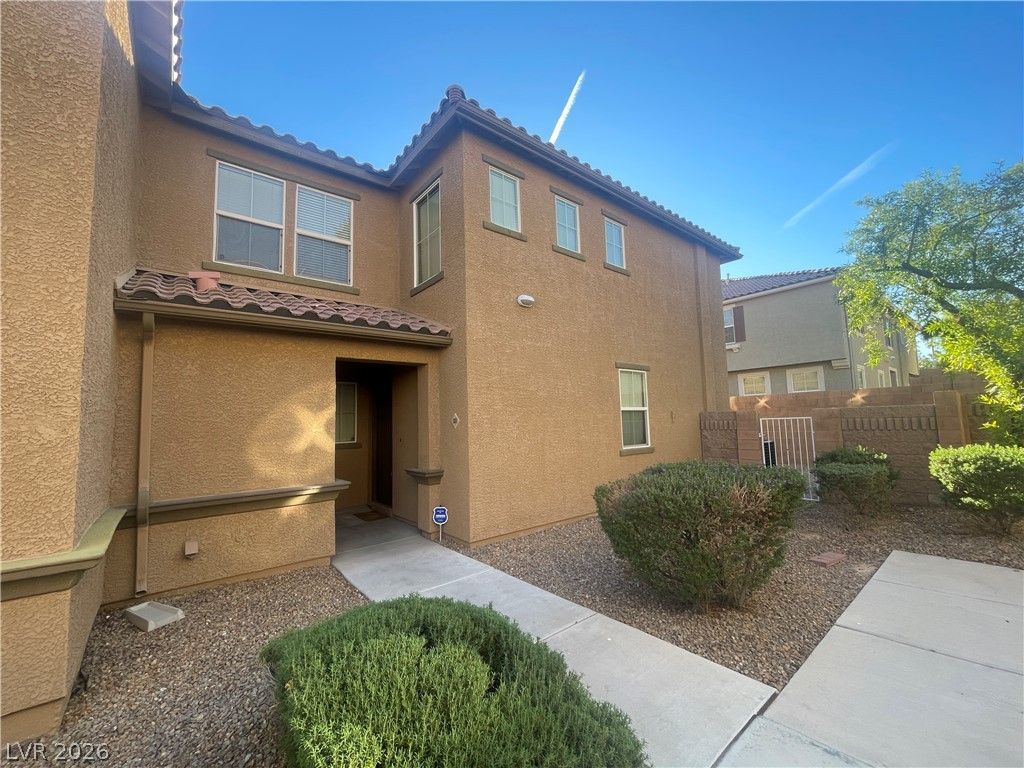
This spacious and beautifully appointed townhome offers comfort, style, and functionality throughout. The kitchen features stainless steel appliances, abundant cabinetry for ample storage, beautiful tile flooring, and a breakfast bar that opens to the generous living and dining area—perfect for everyday living and entertaining. The spacious primary suite boasts a walk-in closet and private bathroom featuring dual sinks, a separate soaking tub, and a separate walk-in shower. One additional bedroom also includes a walk-in closet. Additional highlights include fully carpeted upstairs bedrooms, ceiling fans throughout, a convenient laundry room, a nice-sized backyard, and an attached two-car garage. Enjoy the perfect combination of space, comfort, and convenience in this beautiful townhome!
Property Features
Property Type: Rental - Townhouse
Cooling: Central Air, Electric
Garage: 2
Heating: Central, Gas
Home Style: Two Story
Roof Type: Tile
Stories: 2.0
Year Built: 2006
Amenities
Bathroom on Main Level
Ceiling Fan(s)
Half Bath on Main Level
Window Treatments
Feature Descriptions
Appliances: Dryer, Dishwasher, Disposal, Gas Range, Microwave, Refrigerator, Washer/Dryer, Washer/DryerAllInOne, Washer
Association Amenities: Gated
Days on Site: 2
Exterior: Frame, Stucco
Fencimg: Block, Back Yard
Flooring: Carpet, Tile
Laundry: Gas Dryer Hookup, Laundry Room
Parcel#: 139-03-312-028
Parking: Garage, Guest, Private
Parking Notes: Garage, Guest, Private
Utilities: Cable Available
Window: Blinds
Room Sizes
Living Room: 18 X 14
Dining Room: 13 X 9
Bedroom 3: 11 X 10
Bedroom 2: 11 X 10
Primary Bedroom: 13 X 12
Local Schools
High School: Canyon Springs HS
Middle School: Sedway Marvin M
Elementary School: Wilhelm, Elizabeth,Wilhelm, Elizabeth
Listed By / Shown By
Listed By
Agency Name: Pure Homeriver PRTY MGT Of NV
Agency Contact: 702-792-8077
Agent Name: Diana Ramos

Shown By
Agent Name: Luis Ruiz
Agent Phone: (702) 517-1695
Agency Title: Wardley Real Estate



"GLVAR MLS deems information realiable but not guaranteed."
Listing data compilation and photo(s) © 2026 Greater Las Vegas Association of REALTORS® MLS , All Rights Reserved.
Privacy Policy / DMCA Notice / ADA Accessibility


This site is hosted, designed and copyright
© 1994 - 2026 by
Delta Media Group, Inc. -- Patent Pending --
375 Clarence House Avenue , Unit 1 | MLS# 2833484
This property located at 375 Clarence House Avenue , Unit 1, North Las Vegas, NV 89032 is currently listed for rent with an asking price of $1,841 / Monthly. Search North Las Vegas real estate on luisruiz.wardleyre.com today.