
Luis Ruiz
REALTOR®, S.0204213

BEDS2
BATHS2 full
SQUARE FEET1,000
MLS#2802802
STATUSActive
PROPERTY TYPEResidential - Condominium
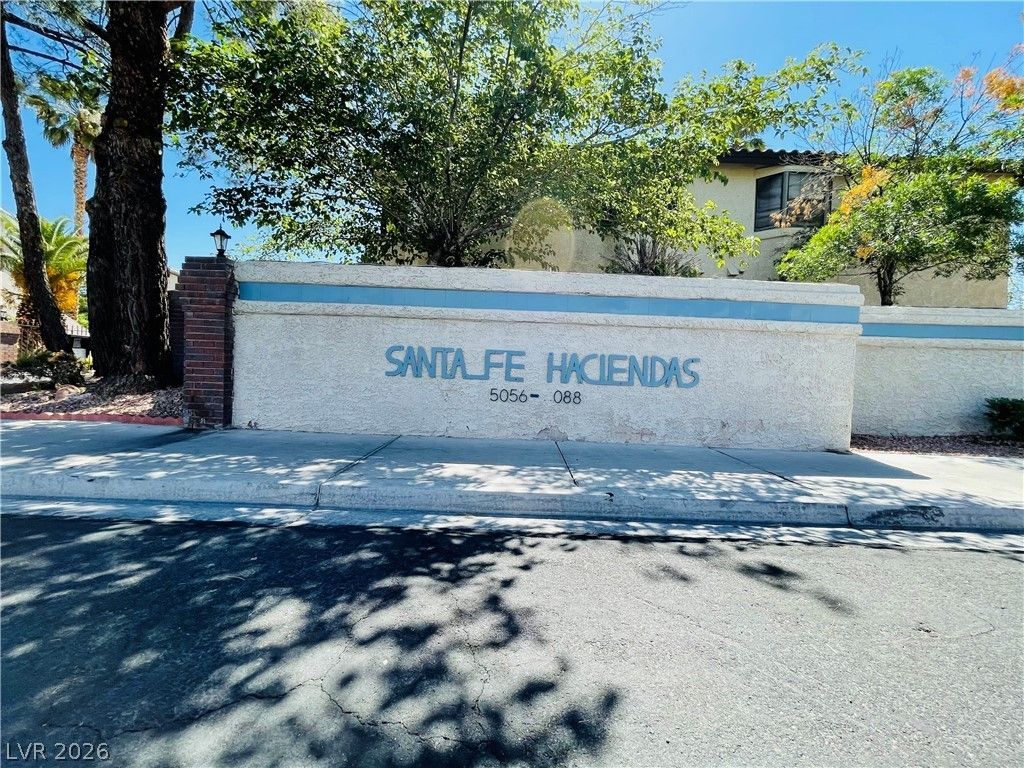
SUBDIVISIONSanta Fe Haciendas Amd
Property Description
Motivated seller! This well-maintained 2-bedroom, 2-bath condo is located on the second floor in a gated community, offering both privacy and convenience. One of its standout features is the two private balconies?one just off the kitchen, perfect for enjoying your morning coffee or an evening meal, and another off the primary bedroom, creating a quiet place to relax at the end of the day.Inside, the living area feels bright and open thanks to the natural light coming through the sliding glass doors. The kitchen has a functional layout with easy access to the balcony, making indoor and outdoor living feel connected. The spacious primary suite includes its own bathroom and private balcony, while the second bedroom is ideal for guests, a roommate, or a home office.The community offers gated access for added peace of mind, and the pool is just a short walk away, making it easy to enjoy a swim or relax outdoors. The location is another major plus, with quick access to the Las Vegas Strip, UNLV, Harry Reid International Airport, shopping, dining, and everyday essentials.
Property Features
Property Type: Residential - Condominium
Cooling: Central Air, Electric
Fireplaces: 1
Heating: Central, Gas
Home Style: Two Story
Lot Size: 0.04 Acres
Roof Type: Tile
Stories: 2.0
Taxes: $619
Year Built: 1987
Amenities
Bedroom on Main Level
Ceiling Fan(s)
Primary Downstairs
Window Treatments
Balcony
Feature Descriptions
Appliances: Dryer, Electric Range, Disposal, Microwave, Refrigerator, Washer
Association Amenities: Gated, Pool
Community Features: Pool
Days on Site: 1
Exterior: Drywall
Fencimg: None
Fireplace: Family Room, Wood Burning
Flooring: Tile
HOA Fee: 225/ Monthly
Laundry: Electric Dryer Hookup, Main Level
Lot: < 1/4 Acre
Parcel#: 162-26-520-008
Parking: Assigned, Covered, Detached Carport, Guest
Parking Notes: Assigned, Covered, Detached Carport, Guest
Patio/Porch: Balcony
Pool: Association, Community
Sewer: Public Sewer
Swimming Pool: Yes
Utilities: Underground Utilities
Water: Public
Window: Blinds, Window Treatments
Room Sizes
Family Room: 16 X 18
Bedroom 2: 12 X 12
Primary Bedroom: 14 X 14
Local Schools
High School: Valley
Middle School: Cannon Helen C.
Elementary School: Ward, Gene,Ward, Gene
Listed By / Shown By
Listed By
Agency Name: At Your Service Realty
Agency Contact: 702-290-6678
Agent Name: Nirav Goyal

Shown By
Agent Name: Luis Ruiz
Agent Phone: (702) 886-8573
Agency Title: Wardley Real Estate

Estimate Your Payment
Estimated Payment
$ 873.78 per month $763.86 Principal & Interest $51.58 Property Tax $58.33 Homeowner's InsuranceChange Payment Information


"GLVAR MLS deems information realiable but not guaranteed."
Listing data compilation and photo(s) © 2026 Greater Las Vegas Association of REALTORS® MLS , All Rights Reserved.
Privacy Policy / DMCA Notice / ADA Accessibility


This site is hosted, designed and copyright
© 1994 - 2026 by
Delta Media Group, Inc. -- Patent Pending --
5086 Jeffreys Street , Unit 201 | MLS# 2802802
This condo located at 5086 Jeffreys Street , Unit 201, Las Vegas, NV 89119 is currently listed for sale with an asking price of $199,999. This property was built in 1987 and has 2 bedrooms and 2 full baths with 1000 sq. ft. Jeffreys Street , Unit 201 is located in the Santa Fe Haciendas Amd subdivision. Search Santa Fe Haciendas Amd real estate on luisruiz.wardleyre.com today.