
Luis Ruiz
REALTOR®, S.0204213

BEDS3
BATHS2 full
SQUARE FEET1,570
MLS#2172180
STATUSActive
PROPERTY TYPEResidential - Townhouse
SUBDIVISIONSILVER OAKS
SCHOOLNebo
Property Description
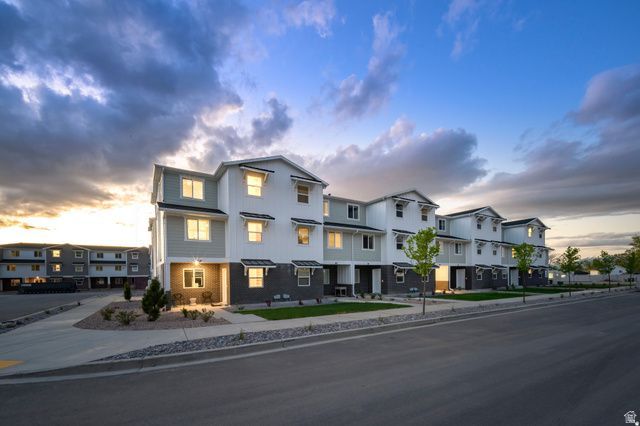
Silver Oaks #47 Pendleton | Estimated Completion September! Investors Welcome! Receive up to $15,000 toward closing costs when financing with our preferred lender, or ask about our special rate buydown options! This stylish townhome features 3 bedrooms, 2.5 bathrooms, and a spacious attached 2-car garage. The second floor offers an open-concept living area with white Craftsman-style cabinets, Miami Vena quartz countertops, stainless steel appliances (including the refrigerator), and window coverings. The private owner's suite is also conveniently located on the second floor. Upstairs, you'll find a laundry room, two additional bedrooms with walk-in closets, and a full bathroom. Conveniently located near shopping and restaurants on Main Street in Santaquin. Interior photos are of a similar home and may not reflect the actual property. Square footage figures are provided as a courtesy estimate only; buyer is advised to obtain an independent measurement.
Property Features
Property Type: Residential - Townhouse
Basement: Slab
Cooling: Central Air
Garage: 2 car attached
Heating: Forced Air, >= 95% efficiency
Home Style: Townhouse; Row-mid
Lot Size: 0.01 Acres
Roof Type: Asphalt
Stories: 3.0
Taxes: $1
Year Built: 2026
Amenities
Bath: Primary
Closet: Walk-In
Disposal
Range: Gas
Range/Oven: Free Stdng.
Low VOC Finishes
Double Pane Windows
Porch: Open
Feature Descriptions
Appliances: Microwave, Refrigerator
Association Amenities: Pets Permitted, Playground, Snow Removal
Days on Site: 6
Exterior: Asphalt, Composition
Flooring: Carpet
HOA Fee: 210/ Monthly
Laundry: Electric Dryer Hookup
Lot: Curb & Gutter, Road: Paved, Sidewalks, Sprinkler: Auto-Full, View: Mountain, Drip Irrigation: Auto-Full
Lot Dimensions: 0.0x0.0x0.0
Other Equipment: Window Coverings
Parcel#: 66-990-0047
Patio/Porch: Porch: Open
Sewer: Sewer: Connected
Special View Info: Mountain(s)
Topography: Curb & Gutter, Road: Paved, Sidewalks, Sprinkler: Auto-Full, View: Mountain, Drip Irrigation: Auto-Full
Utilities: Natural Gas Connected, Electricity Connected, Sewer Connected, Water Connected
Water: Culinary
Window: Blinds
Local Schools
High School: Payson
Middle School: Mt. Nebo
Elementary School: Santaquin
School District: Nebo
Listed By / Shown By
Listed By
Agency Name: Lennar Homes of Utah, LLC
Agency Phone: 801-960-2751
Shown By
Agent Name: Luis Ruiz
Agent Phone: (702) 886-8573
Agency Title: Wardley Real Estate

Estimate Your Payment
Estimated Payment
$ 1,348.08 per month $1,252.36 Principal & Interest $0.08 Property Tax $95.64 Homeowner's InsuranceChange Payment Information


Privacy Policy / DMCA Notice / ADA Accessibility


This site is hosted, designed and copyright
© 1994 - 2026 by
Delta Media Group, Inc. -- Patent Pending --
540 W Empress St, Unit 47 | MLS# 2172180
This townhouse located at 540 W Empress St, Unit 47, Santaquin, UT 84655 is currently listed for sale with an asking price of $327,900. This property was built in 2026 and has 3 bedrooms and 2 full baths with 1570 sq. ft. W Empress St, Unit 47 is located in the SILVER OAKS subdivision within the Nebo school district. Search SILVER OAKS real estate on luisruiz.wardleyre.com today.