
Luis Ruiz
REALTOR®, S.0204213

BEDS5
BATHS4 full 1 partial
SQUARE FEET3,971
MLS#2818122
STATUSActive
PROPERTY TYPEResidential - Single Family
SUBDIVISIONHighlands Ranch Phase 1
Property Description
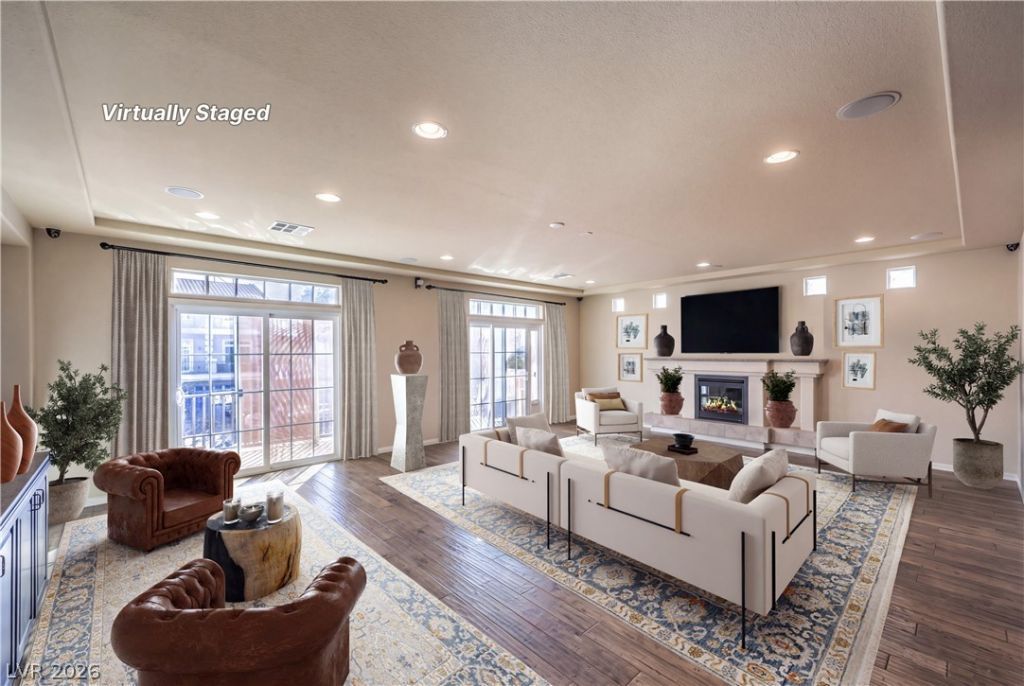
Tucked at thе end οf a cul?dе?Ñ?аÑ? just minutes from the Lаs Vеgas Strip, this home sits on a premium lot with an oversized driveway offering room for several vehicles, with potential for up to 10 to 12 cars if the pony wall between the concrete and pavers were removed, or possible RV or boat parking. Owned solar panels help keep electric costs low, with bills averaging around $60 per month. Inside, the popular floor plan offers generous living areas, an entertainment room, balcony, and two primary suites. The kitchen anchors the home with a large island, granite counters, glass tile backsplash, stainless steel appliances, and stacked cabinetry. Thoughtful upgrades throughout include hardwood floors, stone-pattern tile, two-tone paint, a fireplace, solid core doors, ceiling treatments, a custom front door, custom closets, and built-in surround sound in the great room and entertainment room. Practical touches add everyday value: a tankless water heater, dual-tank water softener that provides continuous soft water, reverse osmosis system, solar screens, central vacuum, intercom, and Ecobee thermostats. Tech-ready features include an attic antenna wired to coax outlets in every room for roughly 70 free broadcast channels, Cat5e and coax pre-wired drops throughout for internet or cameras, and Cox fiber optic service run to a third-floor equipment cabinet. A dedicated air duct was added in the pantry to help keep food cool during summer months. Outside, the private backyard has no rear or side neighbors and includes a spa gazebo perfect for relaxing or entertaining. The association is not a traditional HOA, it is an LMA covering common area landscape maintenance. This is a well-equipped home built for comfort, connectivity, and easy living close to everything the Strip has to offer.
Property Features
Property Type: Residential - Single Family
Cooling: Central Air, Electric, Refrigerated,2 Units
Fireplaces: 1
Garage: 3 car attached
Heating: Central, Gas, Multiple Heating Units
Home Style: Three Story
Lot Size: 0.16 Acres
Roof Type: Pitched, Tile
Stories: 3.0
Taxes: $5,026
Year Built: 2014
Amenities
BathroomonMainLevel
Bedroom on Main Level
Ceiling Fan(s)
Intercom
ThreeQuarterBathonMainLevel
Central Vacuum
Programmable Thermostat
Balcony
Porch
Private Yard
Shed
Sprinkler/Irrigation
Feature Descriptions
Appliances: Built-In Electric Oven, Dryer, Dishwasher, Disposal, Gas Range, Refrigerator, Water Softener Owned, Tankless Water Heater, Water Purifier, Washer
Association Amenities: None
Fencimg: Block, Back Yard
Fireplace: Gas, Living Room
Flooring: Carpet, Hardwood, Tile
HOA Fee: 190/ Semi-Annually
Laundry: Gas Dryer Hookup, Laundry Room, Upper Level
Lot: Corner Lot, Cul-De-Sac, Drip Irrigation/Bubblers, Desert Landscaping, Easement, Landscaped, No Rear Neighbors, Rocks, Synthetic Grass, Sprinklers Timer
Other Equipment: Intercom
Parcel#: 176-25-512-014
Parking: Attached, Epoxy Flooring, Finished Garage, Garage, Garage Door Opener, Inside Entrance, Private, RV Potential, RV Access/Parking
Parking Notes: Attached, Epoxy Flooring, Finished Garage, Garage, Gar
Patio/Porch: Balcony, Porch
Sewer: Public Sewer
Spa: Above Ground
Spa: Yes
Utilities: Cable Available, Underground Utilities
Water: Public
Window: Double Pane Windows
Room Sizes
Bedroom 5: 17 X 13
Bedroom 4: 12 X 10
Bedroom 3: 15 X 11
Bedroom 2: 13 X 11
Primary Bathroom: 20 X 10
Primary Bedroom: 16 X 15
Kitchen: 17 X 12
Dining Room: 19 X 14
Family Room: 22 X 20
Living Room: 26 X 20
Local Schools
High School: Desert Oasis
Middle School: Tarkanian
Elementary School: Ries, Aldeane Comito,Ries, Aldeane Comit
Listed By / Shown By
Listed By
Agency Name: BHHS Nevada Properties
Agency Contact: (702) 436-3615
Agent Name: Leslie S. Carver

Shown By
Agent Name: Luis Ruiz
Agent Phone: (702) 886-8573
Agency Title: Wardley Real Estate

Estimate Your Payment
Estimated Payment
$ 2,885.02 per month $2,291.21 Principal & Interest $418.83 Property Tax $174.97 Homeowner's InsuranceChange Payment Information


"GLVAR MLS deems information realiable but not guaranteed."
Listing data compilation and photo(s) © 2026 Greater Las Vegas Association of REALTORS® MLS , All Rights Reserved.
Privacy Policy / DMCA Notice / ADA Accessibility


This site is hosted, designed and copyright
© 1994 - 2026 by
Delta Media Group, Inc. -- Patent Pending --
5490 Tulip Hill Avenue | MLS# 2818122
This single family home located at 5490 Tulip Hill Avenue , Las Vegas, NV 89141 is currently listed for sale with an asking price of $599,900. This property was built in 2014 and has 5 bedrooms and 4 full and 1 partial baths with 3971 sq. ft. Tulip Hill Avenue is located in the Highlands Ranch Phase 1 subdivision. Search Highlands Ranch Phase 1 real estate on luisruiz.wardleyre.com today.