
Luis Ruiz
REALTOR®, S.0204213

BEDS3
BATHS2 full 1 partial
SQUARE FEET1,817
MLS#2834431
STATUSActive
PROPERTY TYPERental - Single Family
SUBDIVISIONMountains Edge 47 Phase I
Property Description
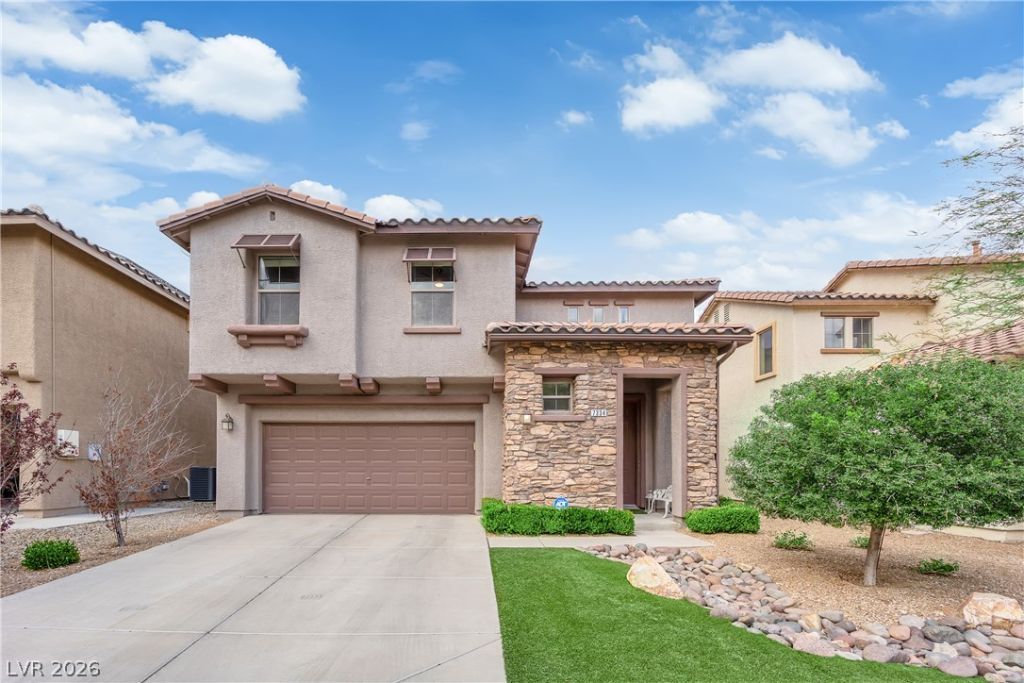
Pool days, shaded evenings, and space to unwind! Welcome to this beautifully maintained 3-bedroom, 2.5-bath home in Mountain’s Edge. Soaring ceilings and generous windows create a bright, open feel, with a fireplace and surround sound adding to the inviting living spaces. The kitchen features stainless steel appliances, ample cabinetry, and plenty of counter space, with an easy connection to the dining and living areas. Upstairs, the spacious primary suite offers a private balcony, walk-in closet, and an ensuite bathroom with dual sinks, a soaking tub, and a separate shower. Outside, your own pool and spa take center stage, complemented by a covered patio, fruit trees, and low-maintenance landscaping. Enjoy a quiet morning on the balcony or an afternoon by the pool, with shopping and restaurants conveniently nearby. A one-year lease is preferred, but a six-month lease is also available.
Property Features
Property Type: Rental - Single Family
Cooling: Central Air, Electric
Fireplaces: 1
Garage: 2
Heating: Central, Gas
Home Style: Two Story
Lot Size: 0.10 Acres
Roof Type: Tile
Stories: 2.0
Year Built: 2007
Amenities
Bathroom on Main Level
Ceiling Fan(s)
Half Bath on Main Level
Window Treatments
Feature Descriptions
Appliances: Dryer, Dishwasher, Disposal, Gas Oven, Gas Range, Microwave, Refrigerator, Water Softener Owned, Washer/Dryer, Washer/DryerAllInOne, Washer
Association Amenities: Dog Park, Park
Days on Site: 2
Exterior: Frame, Stucco
Fencimg: Block, Full, Wrought Iron
Fireplace: Electric, Living Room
Flooring: Carpet, Luxury Vinyl Plank
Laundry: Gas Dryer Hookup, Laundry Room, Upper Level
Parcel#: 176-34-510-002
Parking: Garage, Private
Parking Notes: Garage, Private
Pool: In Ground, Private, Pool/Spa Combo, Waterfall
Spa: Yes
Spa: In Ground
Swimming Pool: Yes
Utilities: Cable Available
Window: Blinds
Room Sizes
Bedroom 3: 10 X 12
Bedroom 2: 12 X 12
Primary Bedroom: 14 X 14
Local Schools
High School: Desert Oasis
Middle School: Gunderson, Barry & June
Elementary School: Jones Blackhurst, Janis,Jones Blackhurst
Listed By / Shown By
Listed By
Agency Name: Engel & Volkers Las Vegas
Agency Contact: 702-899-5015
Agent Name: Belen Clark

Shown By
Agent Name: Luis Ruiz
Agent Phone: (702) 517-1695
Agency Title: Wardley Real Estate



"GLVAR MLS deems information realiable but not guaranteed."
Listing data compilation and photo(s) © 2026 Greater Las Vegas Association of REALTORS® MLS , All Rights Reserved.
Privacy Policy / DMCA Notice / ADA Accessibility


This site is hosted, designed and copyright
© 1994 - 2026 by
Delta Media Group, Inc. -- Patent Pending --
7334 Tin Mine Avenue | MLS# 2834431
This property located at 7334 Tin Mine Avenue, Las Vegas, NV 89179 is currently listed for rent with an asking price of $3,000 / Monthly. Search Las Vegas real estate on luisruiz.wardleyre.com today.